
· by Michael Blair, Nashville's Siding
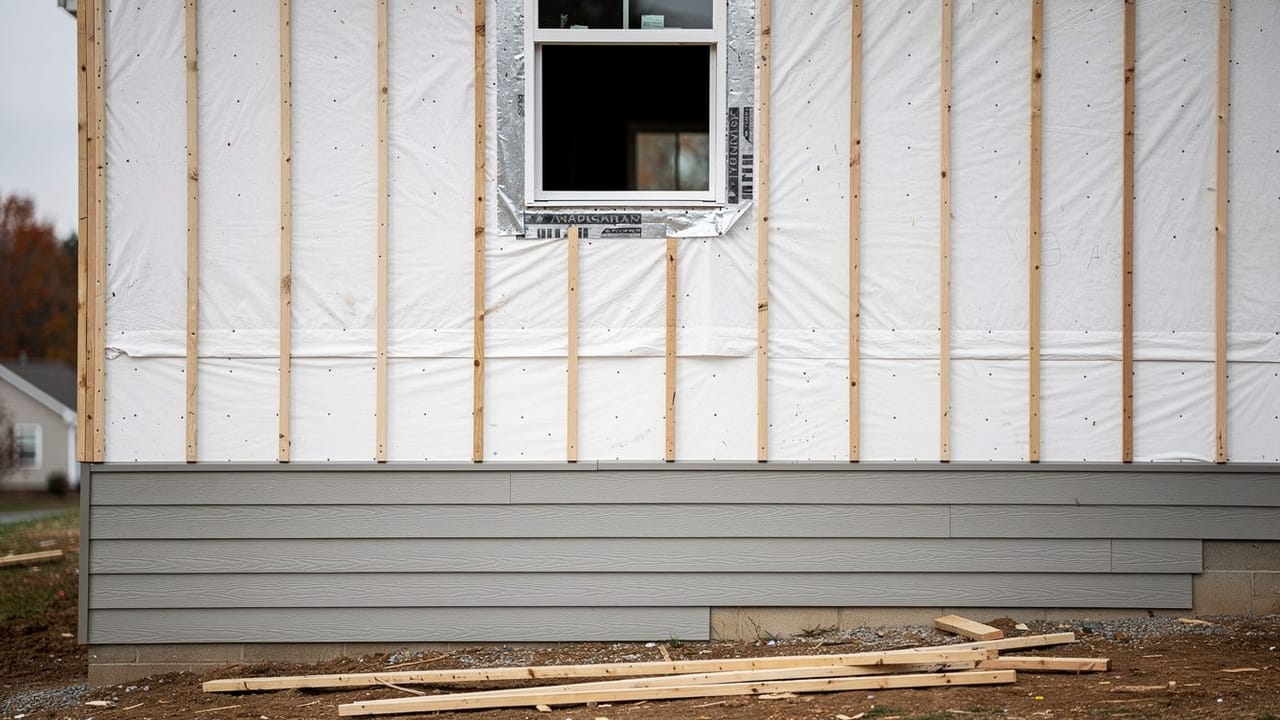
A rainscreen is a narrow, open space between the back of the siding and the weather barrier on the wall, usually made by fastening thin vertical strips, called furring, over the house wrap and nailing the siding to them. On a fiber cement siding job it is one of the few decisions that cannot be revisited later without taking the siding back off. It is also easy to oversell. What follows is what the gap actually does according to the building science research, what the code in Tennessee asks for, and how we decide whether a particular wall should get one.
Water gets behind every kind of siding
No siding is a sealed skin. Rain driven sideways in a summer storm finds the laps, the butt joints, the nail holes and the gaps at window trim, and some of it ends up on the back of the boards. Fiber cement handles that water better than wood or hardboard because the board itself does not rot, but the sheathing and framing behind it are still wood. The wall stays sound only if that water has a way down and out, and the wall can dry before the next rain.
That is why the weather barrier and the flashing matter more than the siding face. Our house wrap and moisture work covers the layer that catches this water. When that layer is torn, reversed at a lap, or missing behind a window head, the damage shows up years later as soft sheathing, which we describe in what is rotting behind your siding.
What the research says the gap does
The most useful study on this is Building Science Corporation’s research report RR-0905, by Straube and Smegal. Their tests found that walls drained quickly whenever there was a continuous gap behind the cladding, even one of about a millimeter. A wide gap, they concluded, is not needed for water to drain.
The same report makes a second point that matters more in a humid place. Drainage never gets all the water out; some is always held in the space, clinging to the back of the cladding and the face of the barrier. The authors cite ASHRAE-sponsored research showing that air moving behind the cladding can carry off a significant share of that retained moisture, and they note that a gap of around 10 mm may give that kind of ventilation drying in some claddings and climates.
Two honest limits. The study did not test fiber cement, so it does not prove anything about one brand of board. And it describes a mechanism, not a guarantee. What it supports is the idea that a drained wall and a drained, ventilated wall are different things, and that the ventilation is the part a furring gap adds.
What the code asks for in Tennessee
The state’s residential code is the 2018 International Residential Code with Tennessee amendments, according to the State Fire Marshal’s list of currently adopted codes. Section R703.1.1 of that code, which you can read in the Tennessee 2018 IRC wall covering chapter, requires the wall to have a way of draining to the outside any water that gets past the cladding. Section R703.2 requires the water-resistive barrier, and Table R703.3(1) is where fiber cement lap siding appears among the covering types.
Read plainly, the code asks for a drained wall, not a ventilated one. Lap siding over a properly lapped and flashed weather barrier can meet R703.1.1 without furring, so a rainscreen gap is an upgrade over the minimum, not a requirement. Anyone telling you the code forces furring behind fiber cement on a house here is overstating it.
Local adoption moves, too. Metro Nashville’s Codes Department reports that the council adopted the 2024 International Codes in July 2025, for plans and applications filed after that date, and the announcement does not say which residential provisions changed. The drainage requirement itself has been in the IRC for years, but the edition that applies to your permit is the permit office’s call. Each of our city pages, including Spring Hill, names the office that issues siding permits there.
When we put furring behind fiber cement
Furring earns its keep on walls that get wet and dry slowly. In Middle Tennessee that is most walls for a good part of the year, but some more than others: the elevation that takes the storms, a wall under a tree that is shaded all day, a two-story face with no overhang above it, and any house where we have already pulled rotten sheathing off during tear-off. Those are the walls where the drying the BSC report describes has the most to do.
The gap changes other parts of the job, and an installer who adds it should have answers for each. Window and door trim has to come out farther so the siding still dies into it cleanly. The top and bottom of the gap need to be open for air and drainage but screened so insects do not move in. Fasteners have to be long enough to reach through the furring into the framing, and the siding maker’s current installation instructions set how the boards attach over a furred wall, which is what the product warranty is tied to. We work from those instructions on every job, and they are the thing to ask any installer to show you.
Where a wall dries well, a carefully lapped and flashed barrier with the siding nailed directly over it is a sound wall and meets the code. The money a rainscreen costs is mostly in the trim and labor, which is why it makes sense to decide wall by wall instead of all or nothing. The other choices that decide how a re-side holds up are in the siding details that decide everything.
If you are planning fiber cement and want to know whether your walls would benefit from a gap, ask for a free estimate. We look at the exposure of each elevation, the condition of the sheathing where we can see it, and the trim details, and we tell you which walls we would fur out and why.
- Is the weather barrier lapped shingle-style and taped or flashed at every window and door?
- Will the wall have a furring gap, and on which elevations?
- How are the top and bottom of the gap screened and left open?
- How will the trim be built out so the siding still meets it cleanly?
- Which current manufacturer installation instructions cover fastening over furring?
Sources
- Building Science Corporation, RR-0905: Modeled and Measured Drainage, Storage and Drying Behind Cladding Systems (Straube and Smegal, 2009) — Fast drainage with any continuous gap, even about 1 mm; some water is always retained; ventilation behind cladding removes retained moisture; a 10 mm gap may add ventilation drying
- International Residential Code 2018 (Tennessee), Chapter 7, Wall Covering — R703.1.1 drainage of water that penetrates the cladding; R703.2 water-resistive barrier; Table R703.3(1) fiber cement lap siding
- Tennessee Department of Commerce and Insurance, State Fire Marshal’s Office, Currently Adopted Codes — The state residential code is the 2018 IRC with amendments
- Metro Nashville Codes, Metro Adopts 2024 International Building Codes — BL2025-898 adopted the 2024 International Codes in July 2025 for applications filed after that date